Save
Ask
Tour
Hide
Share
$4,200,000
4 Days On Site

6 West Orchard St.
Marblehead, MA 01945

For Sale|Single Family Residence|Active
5
Beds
3
Total Baths
3
Full Baths
3,724
SqFt
$1,128
/SqFt
1946
Built
County:
Essex
6 West Orchard St.6 West Orchard St.6 West Orchard St.6 West Orchard St.
Save
Ask
Tour
Hide
Share

Mortgage Calculator

Monthly Payment (Est.)

Enter an interest rate to see your estimated monthly payment.
Calculator powered by Showcase IDX, a Constellation1 Company. Copyright ©2026 Information is deemed reliable but not guaranteed.

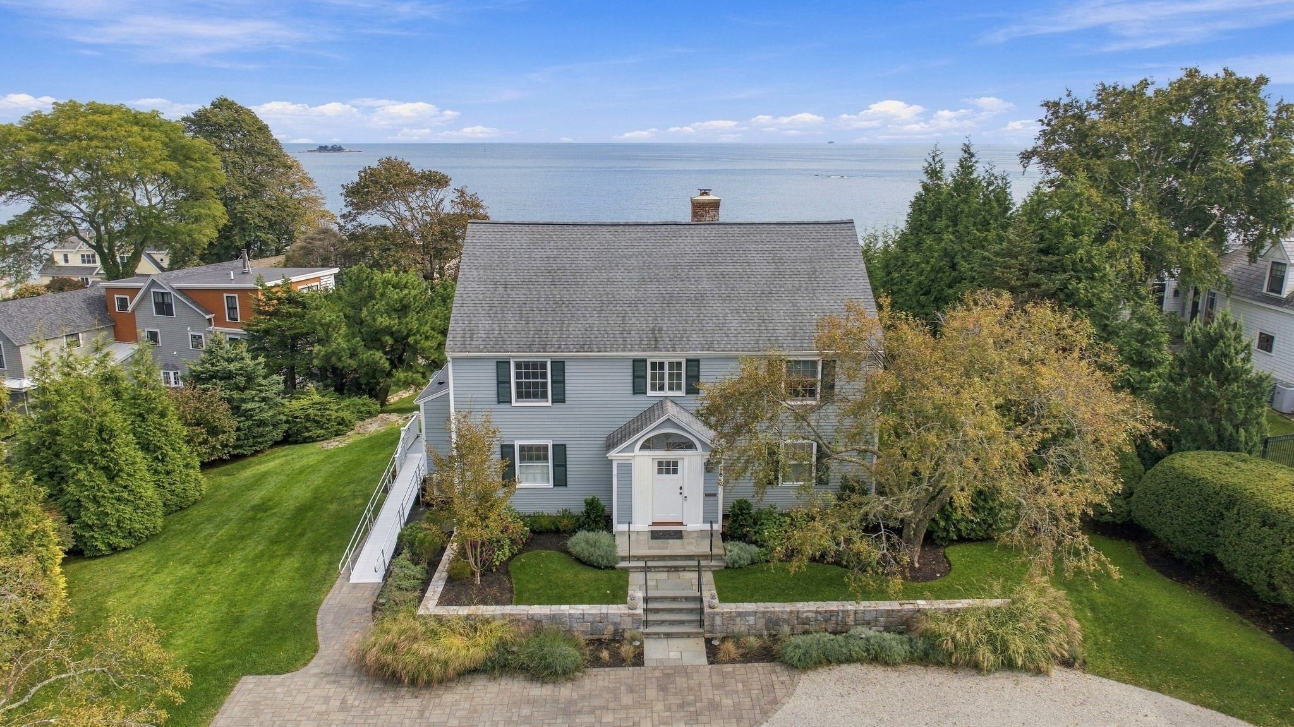
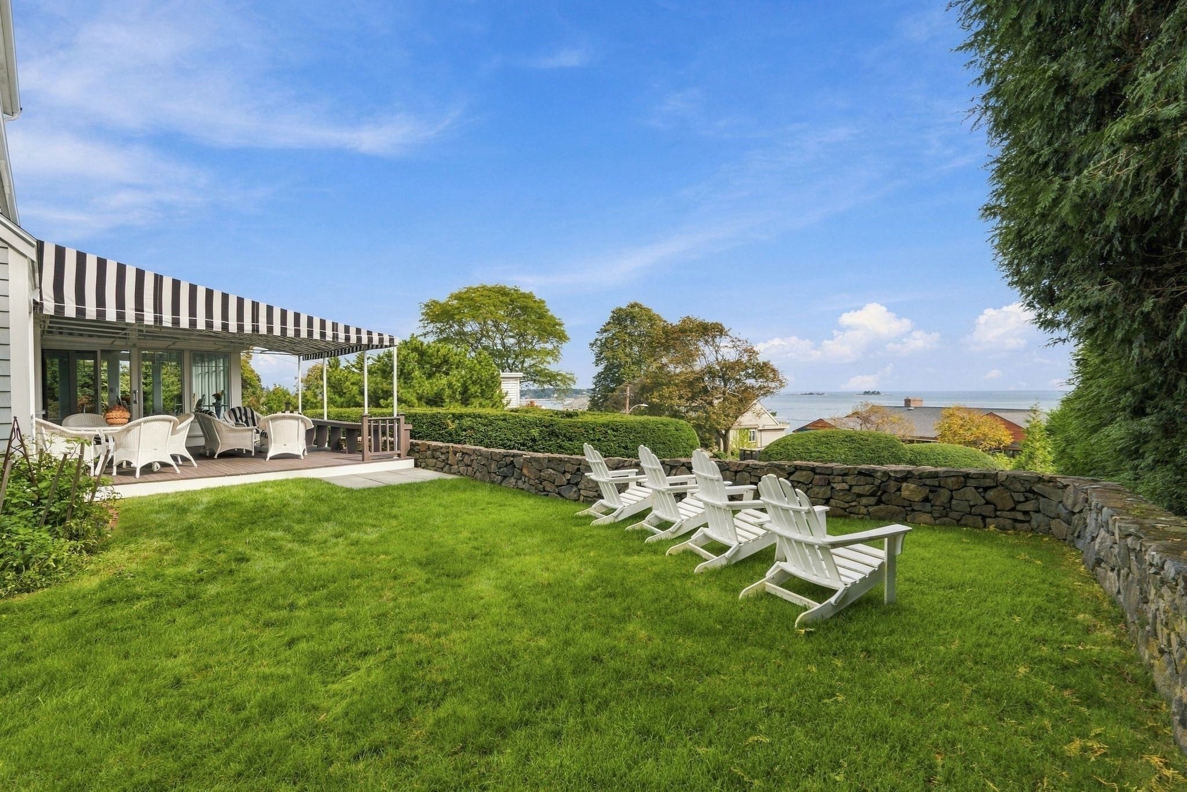
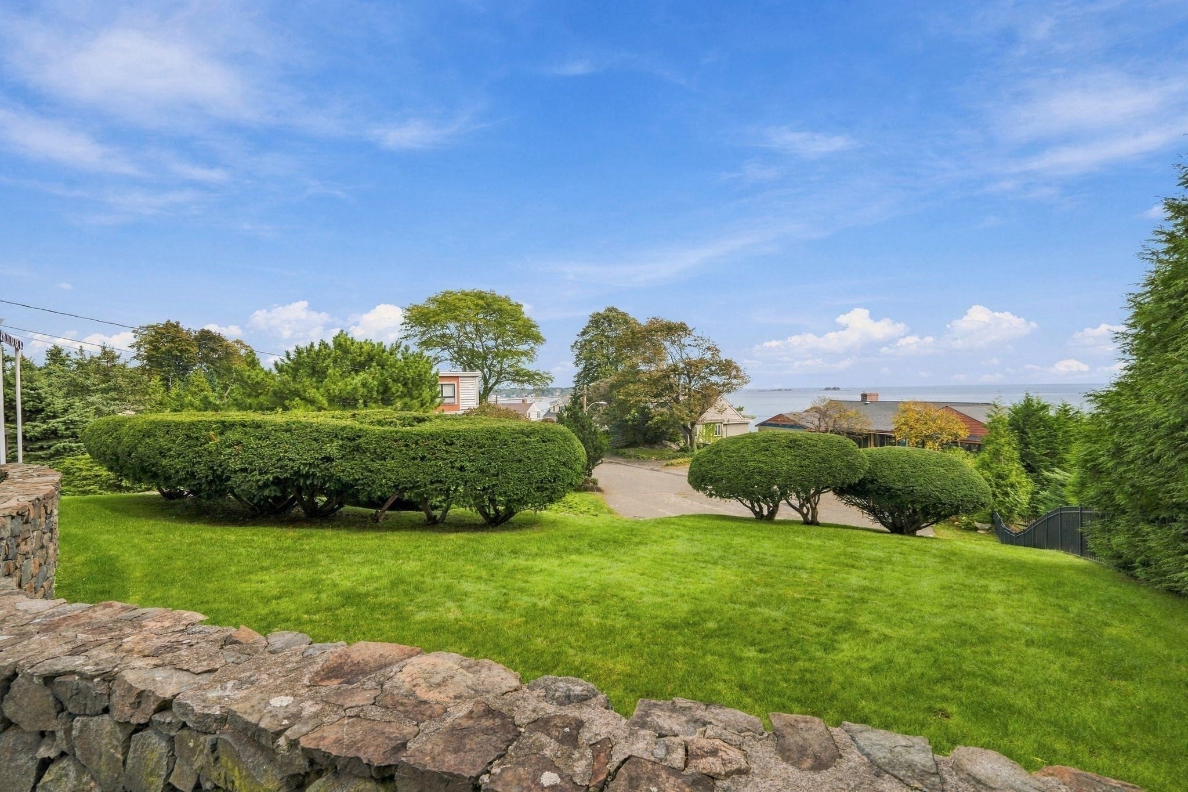
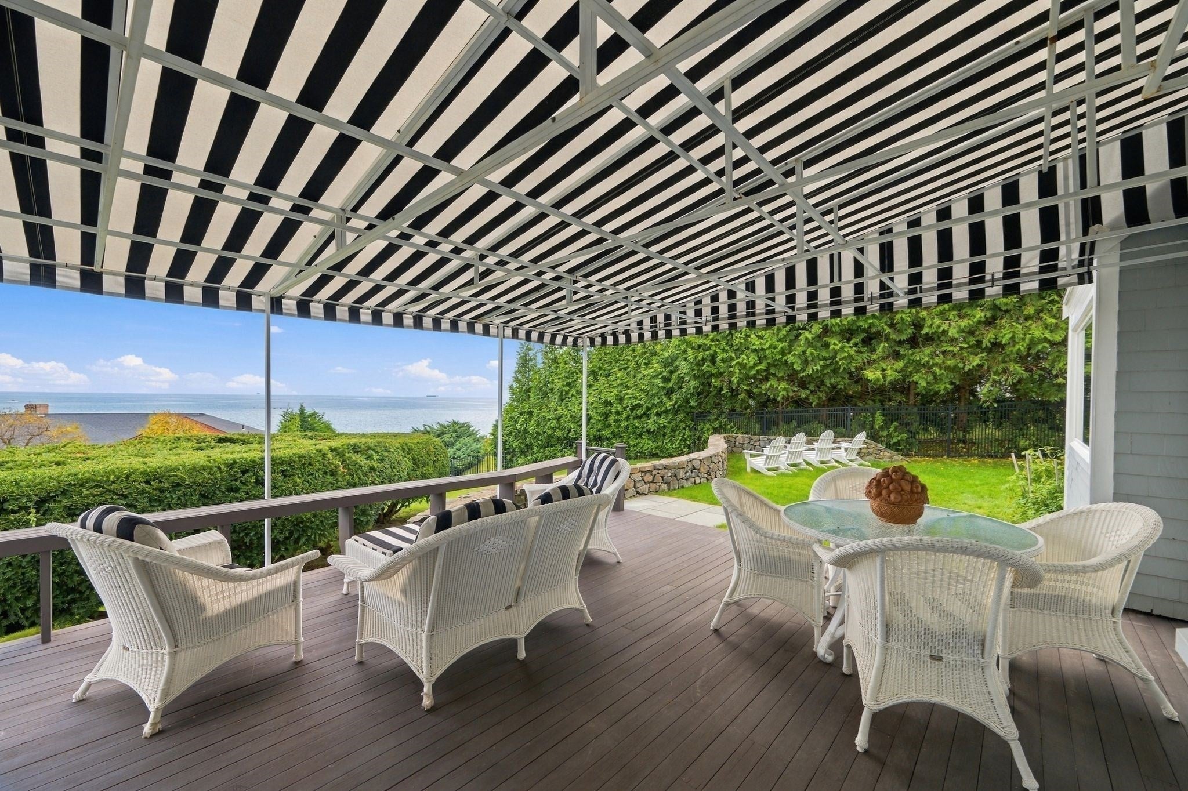
Premier Goldthwait seaside location.This well maintained and updated center entrance Colonial home offers panoramic island, ocean and Marblehead Harbor views. 2 combined lots (.65 acres) feature frontage on both West Orchard Street as well as Stevens Road. Custom granite and stainless kitchen opens to a magnificent dining/family area surrounded by walls of glass and combines with a vaulted ceiling for truly an amazing experience. Above grade living space of 3724 sq. ft. includes 4/5 bedrooms and 3 updated full bathrooms with radiant heat. Spacious fire placed living room and large, gracious formal dining room features fabulous ocean views and exterior access to an expansive deck with classic awning. A 3rd level bonus room with open floor plan delivers flex space with dramatic ocean and harbor views. Air conditioning throughout. Lower level is also spacious for storage or future finish. An oversized 2-car garage w/ landscape storage space. Assessed value of $3,480,900 includes 2 lots in Single Residence/ Shoreline Single Residence (SR/SSR) zoning. New windows and new full bathrooms. Deeded 10' wide easement to beach. Access to Gallison Beach and Goldthwait Reservation just around the corner. Professionally landscaped grounds with irrigation offer a genuine privacy. See attached floor plans, GIS maps for both lots, dimensional table requirements and deed. Listing information has been obtained from 3rd party sources and has not been independently verified.

Save
Ask
Tour
Hide
Share
Listing Snapshot
Price 
$4,200,000
Days On Site 
4 Days
Bedrooms 
5
Inside Area (SqFt) 
3,724 sqft
Total Baths 
3
Full Baths 
3
Partial Baths 
N/A
Lot Size 
0.65 Acres
Year Built 
1946
MLS® Number 
73589640
Status 
Active
Property Tax 
$29,796.5
HOA/Condo/Coop Fees 
N/A
Sq Ft Source 
Public Records
Friends & Family
Recent Activity
22 hours agoListing updated with changes from the MLS®
4 days agoListing first seen on site
General Features
Acres 
0.65
Disclosures 
Deeded 10' wide easement to beach. See attached floor plansGIS map for both lotsdimensional table requirements and deed. Listing information has been obtained from 3rd party sources and has not been independently verified. Buyer and Buyer's agent should perform his/her own due diligence.
Foundation 
Concrete Perimeter
Garage 
Yes
Garage Spaces 
2
Green Energy Efficient 
Thermostat
Parking 
DetachedGarage Door OpenerWorkshop in GarageOff StreetDrivewayPaved
Parking Spaces 
12
Property Sub Type 
Single Family Residence
Security 
Security System
Sewer 
Public Sewer
SqFt Above 
3724
SqFt Total 
3724
Style 
Colonial
Water Source 
Public
Zoning 
SR/SSR
Interior Features
Appliances 
Gas Water HeaterWater HeaterOvenDishwasherDisposalMicrowaveRangeRefrigeratorWasherDryerRange Hood
Basement 
FullPartially FinishedSump PumpConcrete
Cooling 
Central AirDuctlessZoned
Electric 
Circuit Breakers
Fireplace 
Yes
Fireplace Features 
Living Room
Fireplaces 
1
Flooring 
TileCarpetHardwood
Heating 
Natural GasCentralForced AirRadiantElectricDuctlessZoned
Interior 
Entrance FoyerOpen FloorplanHigh Speed InternetWet BarPantryCrown Molding
Laundry Features 
In BasementElectric Dryer HookupWasher Hookup
Window Features 
Insulated WindowsStorm Window(s)Screens
Bathroom 1 
Dimensions - 8.916666666x7.083333333Level - FirstArea - 63
Bathroom 2 
Dimensions - 10.166666666x5.5Level - SecondArea - 55
Bathroom 3 
Dimensions - 9.416666666x5.083333333Level - SecondArea - 47
Bedroom 2 
Dimensions - 14.833333333x13.333333333Level - SecondArea - 197
Bedroom 3 
Dimensions - 14.833333333x132Level - SecondArea - 1958
Bedroom 4 
Dimensions - 17.666666666x11.833333333Level - SecondArea - 209
Bedroom 5 
Level - Third
Dining Room 
Dimensions - 14.166666666x14Level - MainArea - 198
Family Room 
Dimensions - 14.583333333x12Level - FirstArea - 175
Kitchen 
Dimensions - 15.25x14.166666666Level - MainArea - 216
Living Room 
Dimensions - 20.75x15.166666666Level - MainArea - 314
Master Bedroom 
Dimensions - 17.666666666x16.25Level - SecondArea - 287
Office 
Dimensions - 15.166666666x9.083333333Level - FirstArea - 137
Save
Ask
Tour
Hide
Share
Exterior Features
Construction Details 
Frame
Exterior 
Rain GuttersGarden
Fencing 
Stone
Frontage 
Bay/Harbor
Lot Features 
Gentle SlopingLandscaped
Patio And Porch 
CoveredPatioDeck
Roof 
Shingle
View 
BayHarborOceanWaterScenic
Waterfront Features 
Ocean FrontBeach AccessWaterfront Access
Waterview 
BayHarborOceanWaterScenic
Windows/Doors 
Insulated WindowsStorm Window(s)Screens
Community Features
Accessibility Features 
Accessible Entrance
Community Features 
Tennis Court(s)ParkGolfSidewalks
Roads 
Paved
Schools
School District
Unknown
Elementary School
Public/Private
Middle School
Public/Private
High School
Public/Private
Listing courtesy of Steven White of William Raveis R.E. & Home Services


The property listing data and information, or the Images, set forth herein were provided to MLS Property Information Network, Inc. from third party sources, including sellers, lessors, landlords, and public records, and were compiled by MLS Property Information Network, Inc. The property listing data and information, and the Images, are for the personal, non-commercial use of consumers having a good faith interest in purchasing, leasing or renting listed properties of the type displayed to them and may not be used for any purpose other than to identify prospective properties which such consumers may have a good faith interest in purchasing, leasing or renting. MLS Property Information Network, Inc. and its subscribers disclaim any and all representations and warranties as to the accuracy of the property listing data and information, or as to the accuracy of any of the Images, set forth herein.

Last checked 2026-10-17 04:31 AM UTC

Neighborhood & Commute
Source: Walkscore
Save
Ask
Tour
Hide
Share